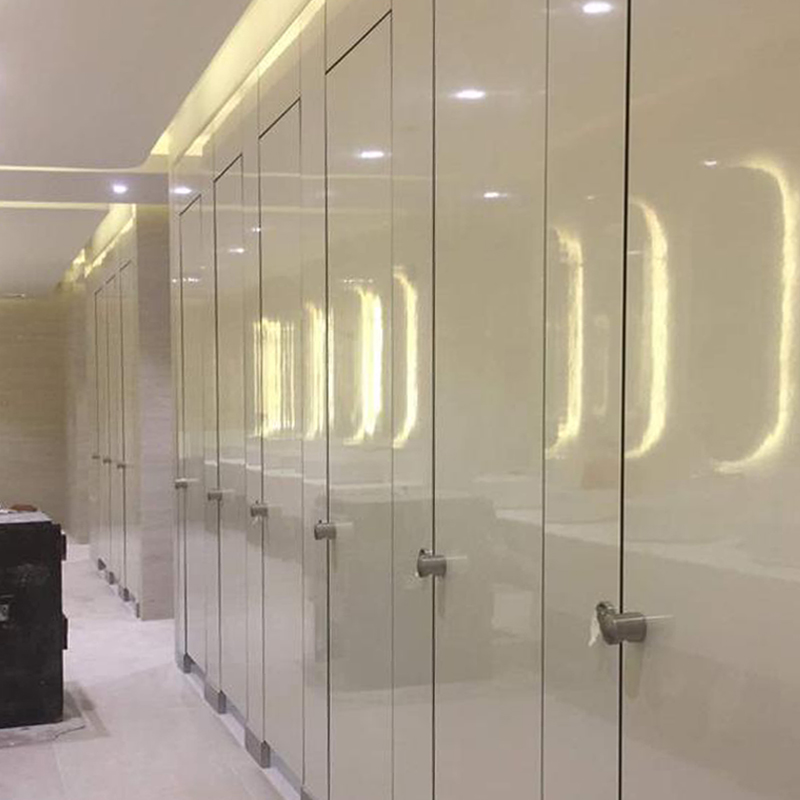
Floor-to-Ceiling Mounted Toilet Partition System
Our Floor-to-Ceiling Toilet Cubicle System provides a robust and highly stable solution for commercial, institutional and high-traffic washrooms. Ideal where enhanced privacy or a flush, full-height appearance is preferred, the system provides greater visual separation between cubicles. As the full-height design can also affect sound and lighting within the space, these factors can be considered during planning to achieve the desired balance of privacy, ambience and functionality.
Manufactured using high-quality HPL Phenolic Compact Laminate or PVC boards, our floor-to-ceiling mounted toilet cubicles deliver exceptional durability and reliable performance.

Built for Wet & Humid Environments
Engineered to withstand heavy daily use in Singapore’s wet, humid, and high-traffic conditions without warping, swelling, or delamination.

Clean-Friendly Surfaces
Highly Vandal-Resistant and waterproof surfaces allow quick and effortless cleaning, while the dense HPL/PVC structure offers exceptional resistance against scratches, graffiti, and impact.

Colour & Surface Stability
Fade-resistant materials that maintain their colour, finish, and structural stability over years of use even in demanding commercial environments.
Why Choose Floor-to-Ceiling Mounted Cubicle System?
Bestcube “Leg Free” Cubicle System offer a clean, modern appearance by eliminating floor-mounted support legs. Suspended from a reinforced overhead structure, this system creates a spacious look while allowing unobstructed floor cleaning, making it a popular choice for premium commercial washrooms.
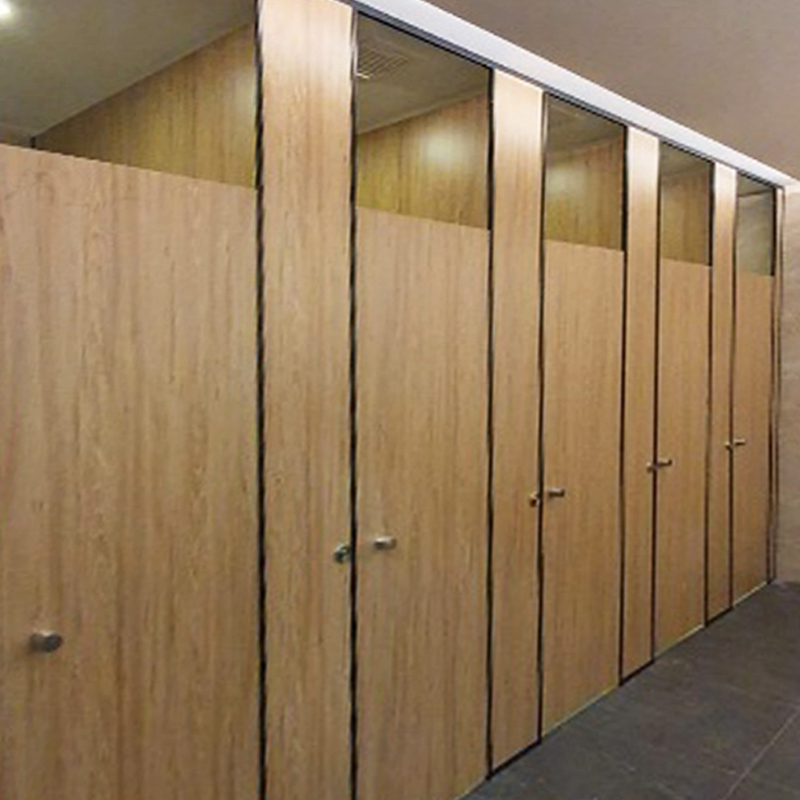
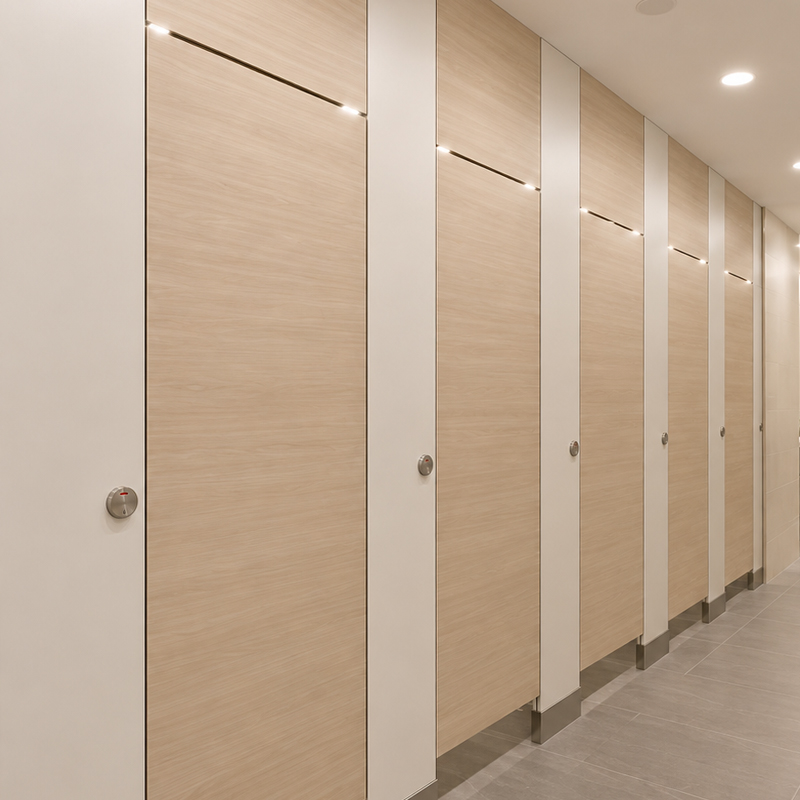
Floor-to-Ceiling Toilet Cubicle Systems Feature & Specifications
Cubicle Doors
- Material: 18mm compact laminate
- Hinges: Heavy-duty gravity self-closing hinges
- Edges: Chamfered edges, no metal trimmings
- Recommended Door Widths: Standard door – 600mm Ambulant door – 820mm
- Overall Door Height: 1940mm (measured from FFL to top of door, inclusive of 110mm floor gap)
Cubicle Pilasters
- Material: 12mm or 19mm compact laminate
- Support: Secured using heavy-duty L-angle plates and concealed by stainless steel shoe box to FFL for maximum rigidity and support
- Recommended Pilaster Widths: Centre pilaster – 300mm End pilaster – 150mm
- Overall Pilaster Height: 1940mm (FFL to top of pilaster)
Dividing Partitions
- Material: 12mm compact laminate
- Installation: Secured to both end wall and pilaster using extruded aluminium U-channel fittings for stability
- Maximum Recommended Width: 1830mm
- Overall Divider Height: 1940mm (FFL to top of divider, inclusive of 110mm floor gap)
Hardware Accessories – Stainless Steel
Each cubicle comes with:
- Stainless steel thumbturn lockset (with emergency coin release)
- Heavy-duty self-closing stainless steel hinges
- Stainless steel coat hook with rubber stopper
- Stainless steel 42mm door knob
Hardware Fittings
- Heavy-duty L-angle plates provide secure structural support
- Fittings concealed by stainless steel shoe box to FFL
- End panels secured to walls using heavy-duty extruded aluminium U-channels
- tainless steel U-channel available upon request
- Powder-coated finish available upon request